<-- style PDP --> 2 Mill Street, Kawartha Lakes - Detached for sale for $769,000
  • for sale

2 Mill Street

Kawartha Lakes, Ontario, K0M 1A0 - Bobcaygeon

$769,000

  • Neighbourhood

    Bobcaygeon

  • Major Intersection

    SQUIRES

  • Listed Since: 50 day(s)

  • Last update: today

Overview

  • Property Type

    Detached, Bungalow

  • Bedrooms

    2 + 2

  • Bathrooms

    3

  • Basement

    Full + Finished

  • Kitchen

    1

  • Total Parking

    7 (1 Attached Garage)

  • Lot Size

    79.4x152.72 (Feet)

  • Taxes

    $5,235.00 (2026)

  • Type

    Freehold

Property Description

Property description for 2 Mill Street, Kawartha Lakes

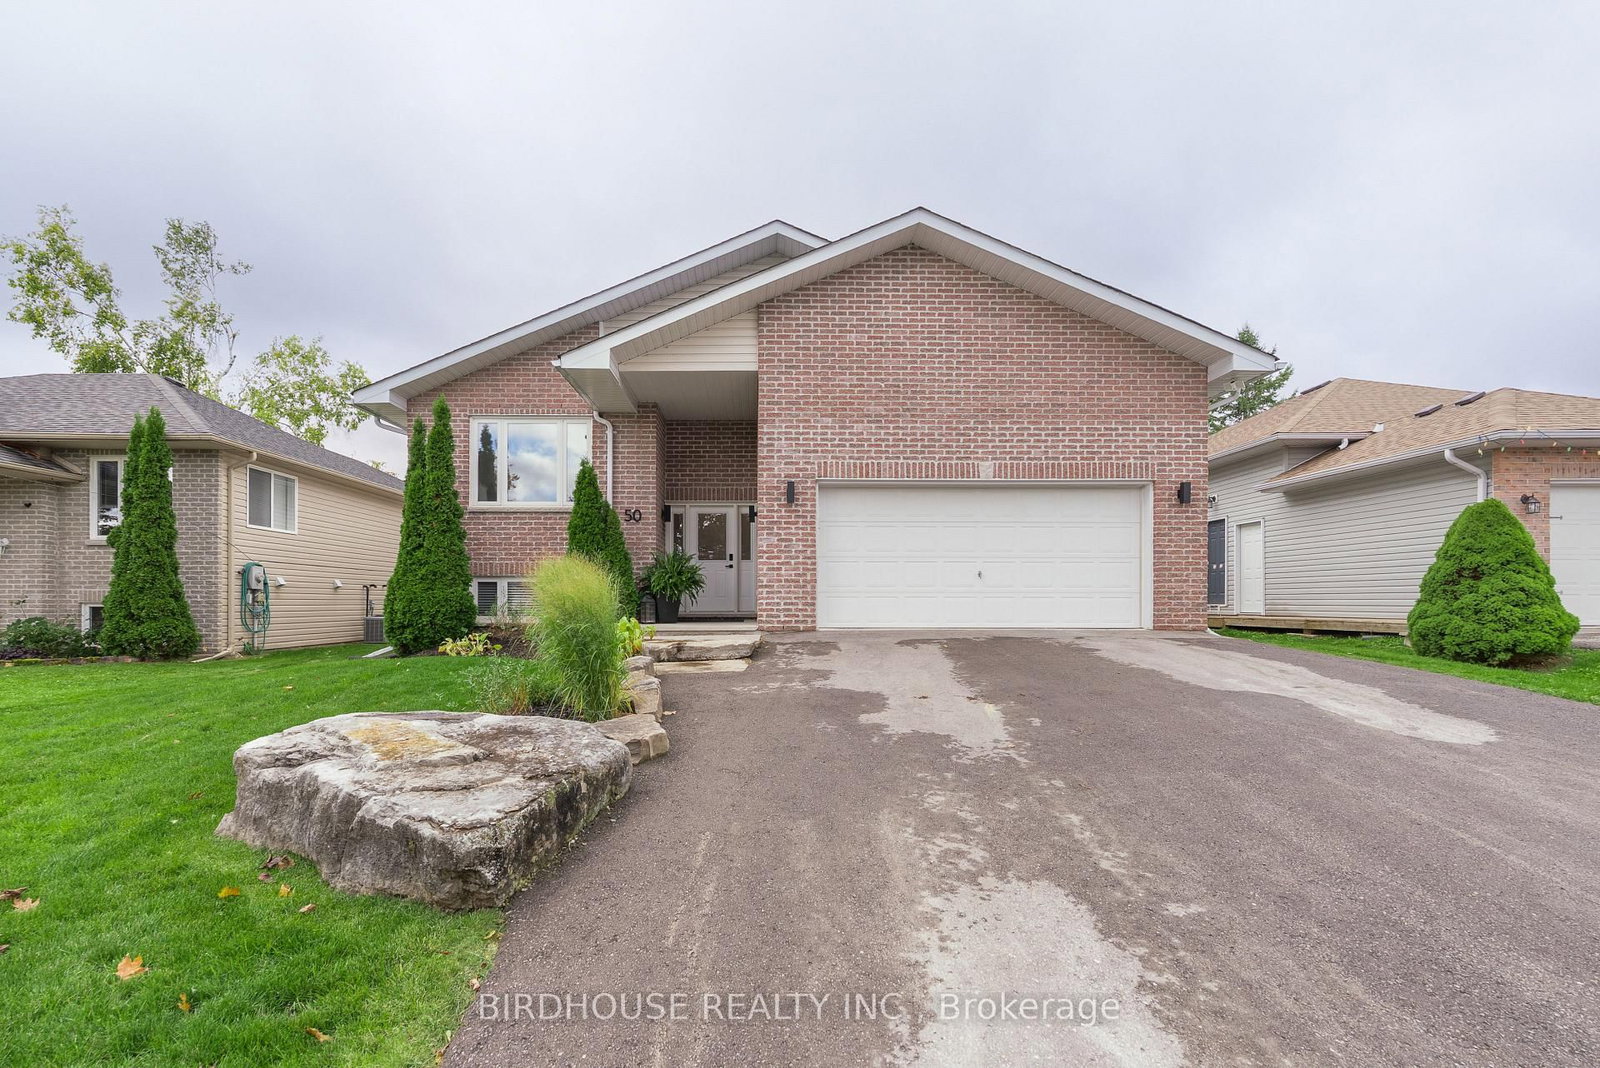
Welcome to 2 Mill Street in the sought-after community of Port 32 in Bobcaygeon, where relaxed Kawartha Lakes living meets an active lifestyle. This attractive brick bungalow is perfectly suited for downsizing buyers looking to relocate and enjoy the charm of cottage-country living year-round. Port 32 Shore Spa Members enjoy exclusive access to a private club with marina, swimming pool, tennis courts, and over 4.5 miles of scenic walking trails - ideal for staying active. Enjoy timeless curb appeal with covered front porch, soft pastel brick exterior, new roof, furnace, and efficient heat pump for year-round comfort. Customized to enhance bungalow living, the spacious open-concept layout offers 1,836 sq. ft. on the main level beginning with a light filled foyer featuring an oversized skylight, two generous bedrooms, 2 full baths, a dedicated laundry room, formal living and dining areas, bright dine-in kitchen and inviting family room with walkout to the BBQ deck and very private backyard. A 1721 sqft finished lower level adds flexibility with two additional bedrooms, a large recreation room with fireplace, full bath, and abundant storage space. This level is ideal for guests, hobbies, or multi-generational living. Shops, restaurants, waterfront, and amenities in downtown Bobcaygeon are a short walk away and Port 32 is only 1.5 hrs from the GTA.

Listed by ROYAL HERITAGE REALTY LTD.

  • MLS #

    X13206318

  • Sq. Ft

    1500-2000

  • Sq. Ft. Source

    MLS

  • Lot Irregularities

    Y

  • Year Built

    16-30

  • Pool

    Community

  • Drive

    Pvt Double, Inside Entry

  • Garage

    Attached, 1 spaces

  • Total Parking

    7

  • Family Room

    Y

  • Den

    Y

  • Exterior

    Brick Front

  • Fireplace

    N

  • Roof

    Asphalt Shingle

  • Foundation

    Poured Concrete

  • Elevator

    n/a

  • Water View

    n/a

  • Laundry Level

    Main

  • Heat

    Forced Air

  • A/C

    Central Air

  • Water

    Municipal

  • Water Supply

    n/a

  • Sewers

    Sewers

  • Central Vac

    Y

  • Foyer

    4.54 x 2.52 ft Main level

    hardwood floor, Skylight, Large Closet

  • Living

    4.6 x 3.38 ft Main level

    O/Looks Frontyard, Broadloom, Large Closet

  • Dining

    3.96 x 3.65 ft Main level

    hardwood floor, Open Concept, Large Closet

  • Kitchen

    3.38 x 4.96 ft Main level

    Open Concept, O/Looks Backyard, Eat-In Kitchen

  • Family

    3.69 x 3.47 ft Main level

    hardwood floor, Walk-Out, Open Concept

  • Bathroom

    3.5 x 2.75 ft Main level

    4 Pc Bath, Skylight, Large Closet

  • Primary

    4.57 x 3.69 ft Main level

    4 Pc Ensuite, Walk-Out, Broadloom

  • Bathroom

    3.5 x 2.75 ft Main level

    4 Pc Ensuite, Skylight, Large Closet

  • 2nd Br

    3.32 x 3.32 ft Main level

    Window Flr to Ceil, Broadloom, O/Looks Frontyard

  • 3rd Br

    4.54 x 3.99 ft Lower level

    Broadloom, Double Closet, Above Grade Window

  • 4th Br

    3.62 x 3.47 ft Lower level

    Broadloom, Large Closet, Above Grade Window

  • Bathroom

    3.5 x 2.75 ft Lower level

    4 Pc Bath, Skylight, Large Closet

  • Rec

    9.23 x 8.26 ft Lower level

    Fireplace, Broadloom, Open Concept

  • MLS #

    X13206318

  • Sq. Ft

    1500-2000

  • Sq. Ft. Source

    MLS

  • Lot Irregularities

    Y

  • Year Built

    16-30

  • Pool

    Community

  • Drive

    Pvt Double, Inside Entry

  • Garage

    Attached, 1 spaces

  • Total Parking

    7

  • Family Room

    Y

  • Den

    Y

  • Exterior

    Brick Front

  • Fireplace

    N

  • Roof

    Asphalt Shingle

  • Foundation

    Poured Concrete

  • Elevator

    n/a

  • Water View

    n/a

  • Laundry Level

    Main

  • Heat

    Forced Air

  • A/C

    Central Air

  • Water

    Municipal

  • Water Supply

    n/a

  • Sewers

    Sewers

  • Central Vac

    Y

  • Foyer

    4.54 x 2.52 ft Main level

    hardwood floor, Skylight, Large Closet

  • Living

    4.6 x 3.38 ft Main level

    O/Looks Frontyard, Broadloom, Large Closet

  • Dining

    3.96 x 3.65 ft Main level

    hardwood floor, Open Concept, Large Closet

  • Kitchen

    3.38 x 4.96 ft Main level

    Open Concept, O/Looks Backyard, Eat-In Kitchen

  • Family

    3.69 x 3.47 ft Main level

    hardwood floor, Walk-Out, Open Concept

  • Bathroom

    3.5 x 2.75 ft Main level

    4 Pc Bath, Skylight, Large Closet

  • Primary

    4.57 x 3.69 ft Main level

    4 Pc Ensuite, Walk-Out, Broadloom

  • Bathroom

    3.5 x 2.75 ft Main level

    4 Pc Ensuite, Skylight, Large Closet

  • 2nd Br

    3.32 x 3.32 ft Main level

    Window Flr to Ceil, Broadloom, O/Looks Frontyard

  • 3rd Br

    4.54 x 3.99 ft Lower level

    Broadloom, Double Closet, Above Grade Window

  • 4th Br

    3.62 x 3.47 ft Lower level

    Broadloom, Large Closet, Above Grade Window

  • Bathroom

    3.5 x 2.75 ft Lower level

    4 Pc Bath, Skylight, Large Closet

  • Rec

    9.23 x 8.26 ft Lower level

    Fireplace, Broadloom, Open Concept

Thinking of Selling?

Find Out Your Home’s Value in Today’s Market!

No Email or Signup is required to view your home estimate.

estimate your home value

Contact Manoj Kukreja

Sales Representative,
Century 21 People’s Choice Realty Inc.,
Brokerage
(647) 576 - 2100

Manoj profile avatar

Property History

Property history for 2 Mill Street, Kawartha Lakes

This property has been sold 3 times before. Create your free account to explore sold prices, detailed property history, and more insider data.

Sign In / Register

Mortgage Calculator

This data is for informational purposes only.

Mortgage Payment per month

Principal Amount

Interest

Total Payable

Amortization

Amortization

Closing Cost Calculator

This data is for informational purposes only.

Closing Cost Total for this property

Total Cash flow for purchasing this property

Down Payment(%)*
Additional information

Provincial Land Transfer Tax

Ontario Land Transfer Tax Rebate

Toronto Land Transfer Tax

Toronto Land Transfer Tax Rebate

PST on CMHC Insurance Premium

Lawyer Fees

$2,825

Government Registration Fee's

$164

Title Insurance

Closing Cost Total

Total Cash flow for purchasing this property

Provincial Land Transfer Tax

Ontario Land Transfer Tax Rebate

Toronto Land Transfer Tax

Toronto Land Transfer Tax Rebate

PST on CMHC Insurance Premium

Lawyer Fees

$2,825

Government Registarion Fee's

$164

Title Insurance

Down Payment(%)*

* A down payment of less than 20% is permitted only for first-time home buyers purchasing their principal residence. The minimum down payment required is 5% for the portion of the purchase price up to $500,000, and 10% for the portion between $500,000 and $1,500,000. For properties priced over $1,500,000, a minimum down payment of 20% is required.

Thinking of Selling?

Find Out Your Home’s Value in Today’s Market!

No Email or Signup is required to view your home estimate.

estimate your home value

Contact Manoj Kukreja

Sales Representative, Century 21 People’s Choice Realty Inc., Brokerage
(647) 576 - 2100

Manoj profile avatar

Recent Sold Listings in Bobcaygeon, Kawartha Lakes

Popular Cities